
1 / 18
1101 Hamilton
SLD
$6,488,000
List Price
4
Bedrooms
—
Bathrooms
3,022
Sq Ft
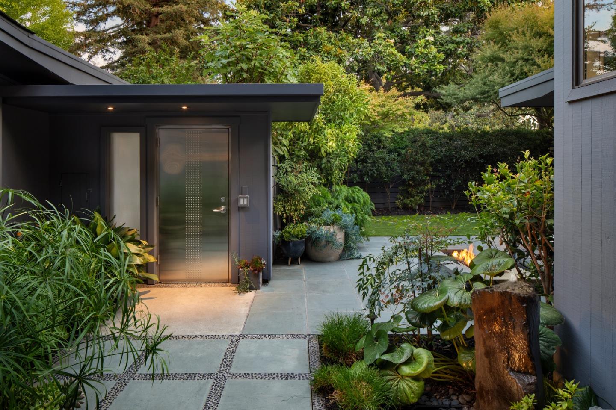
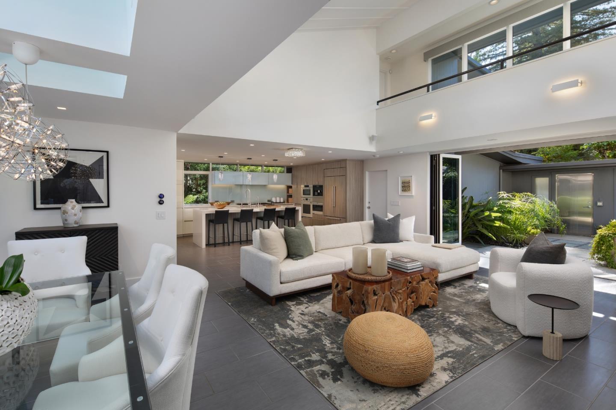
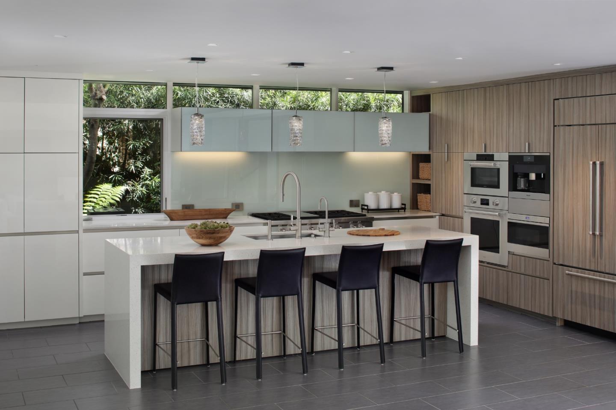
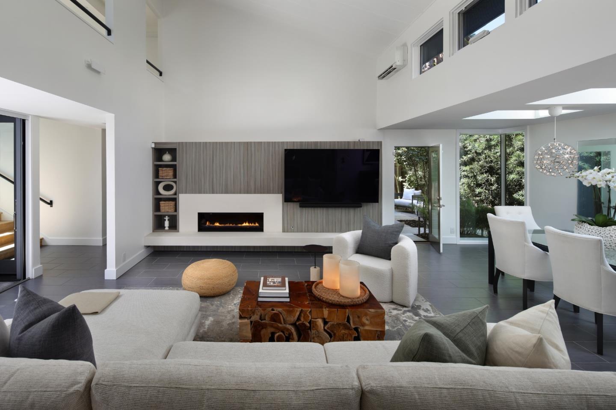
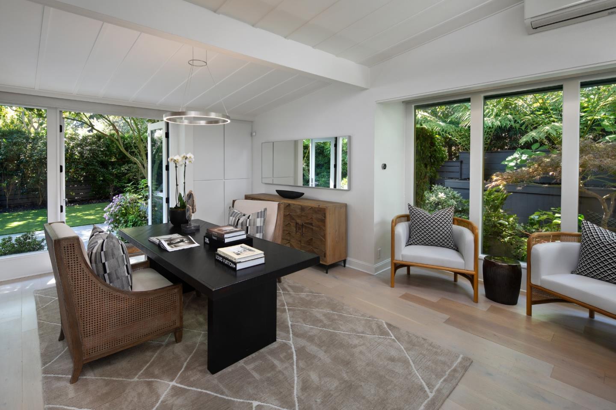
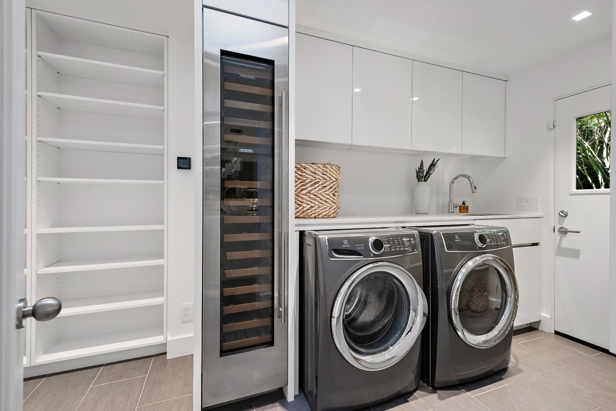
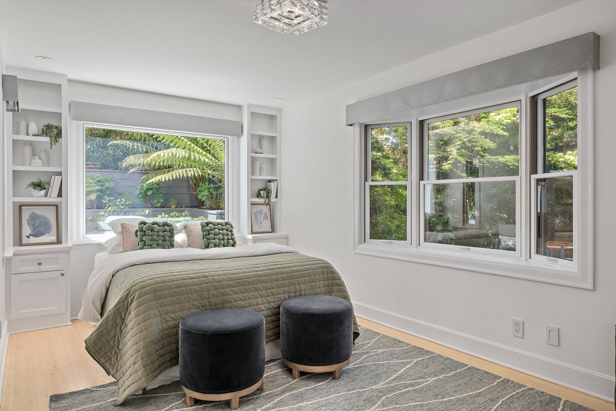
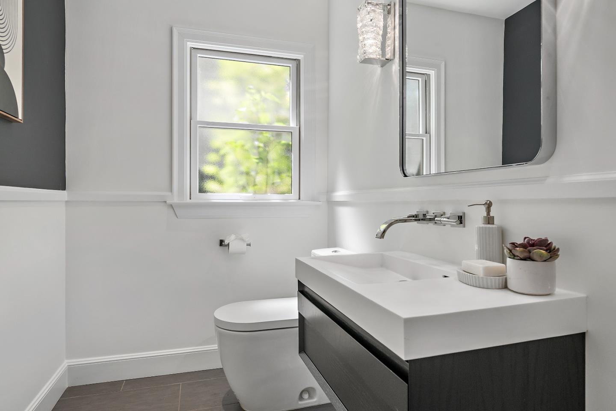
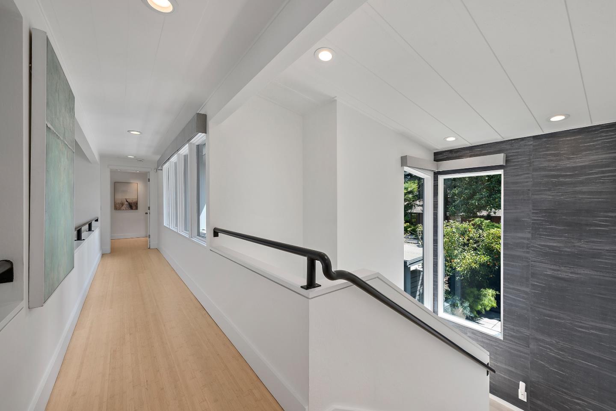
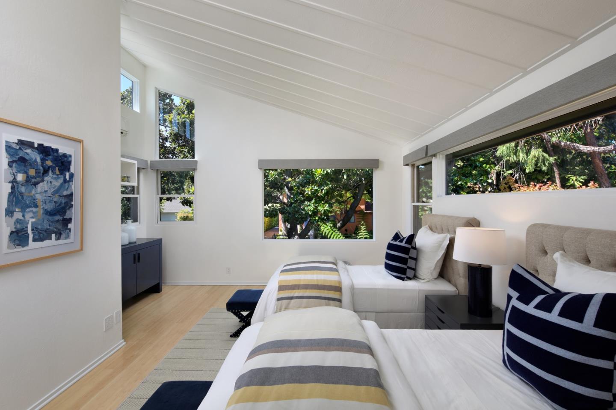
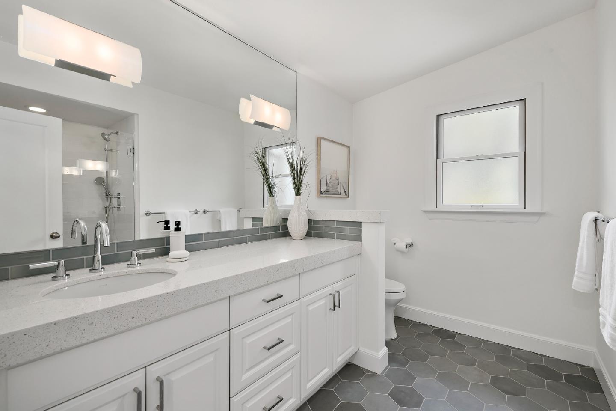
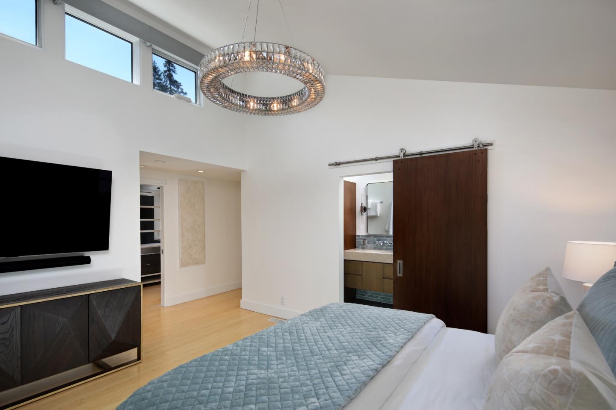
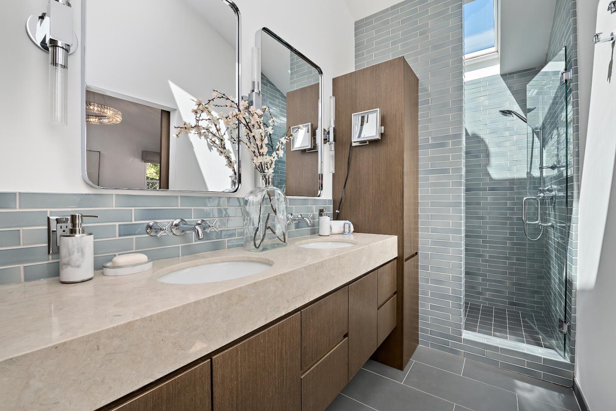
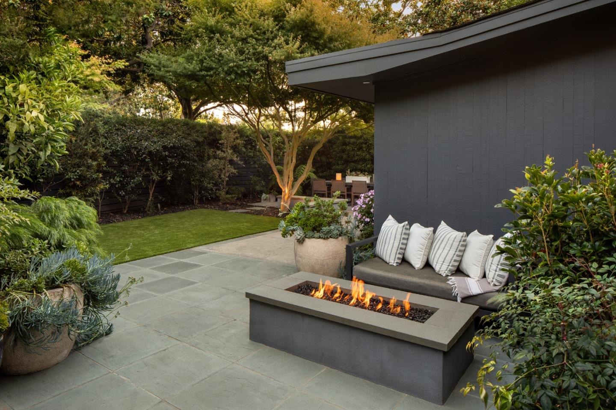
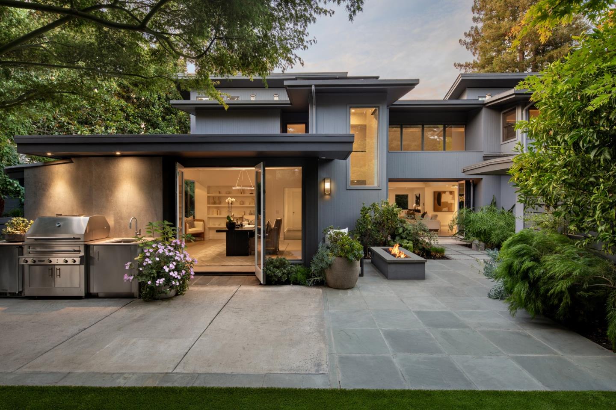
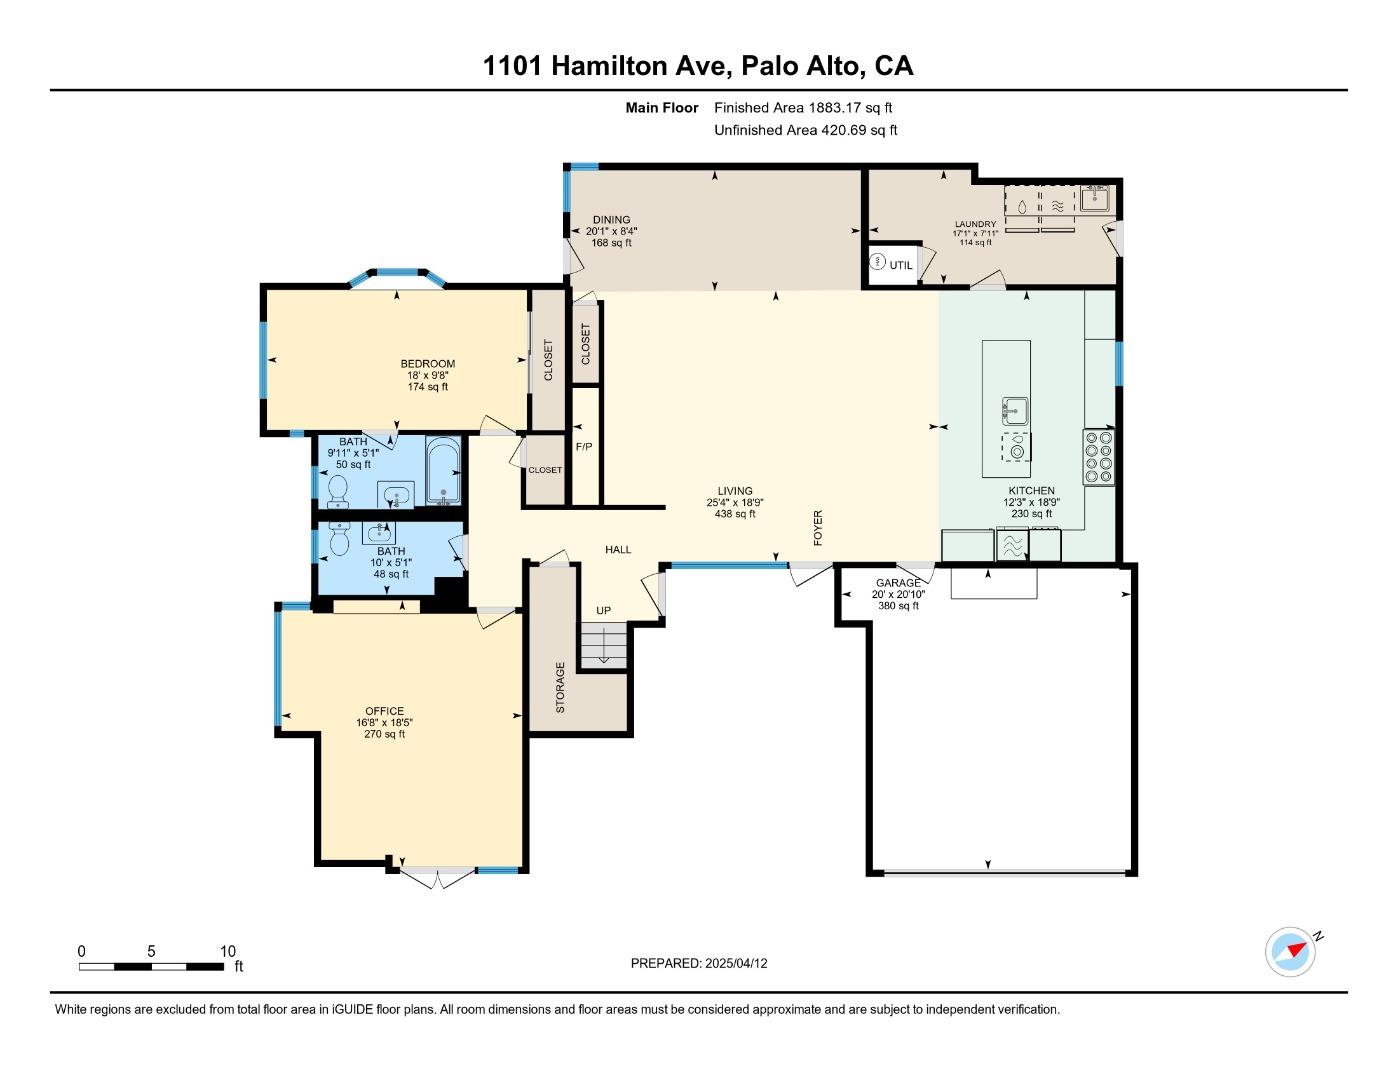
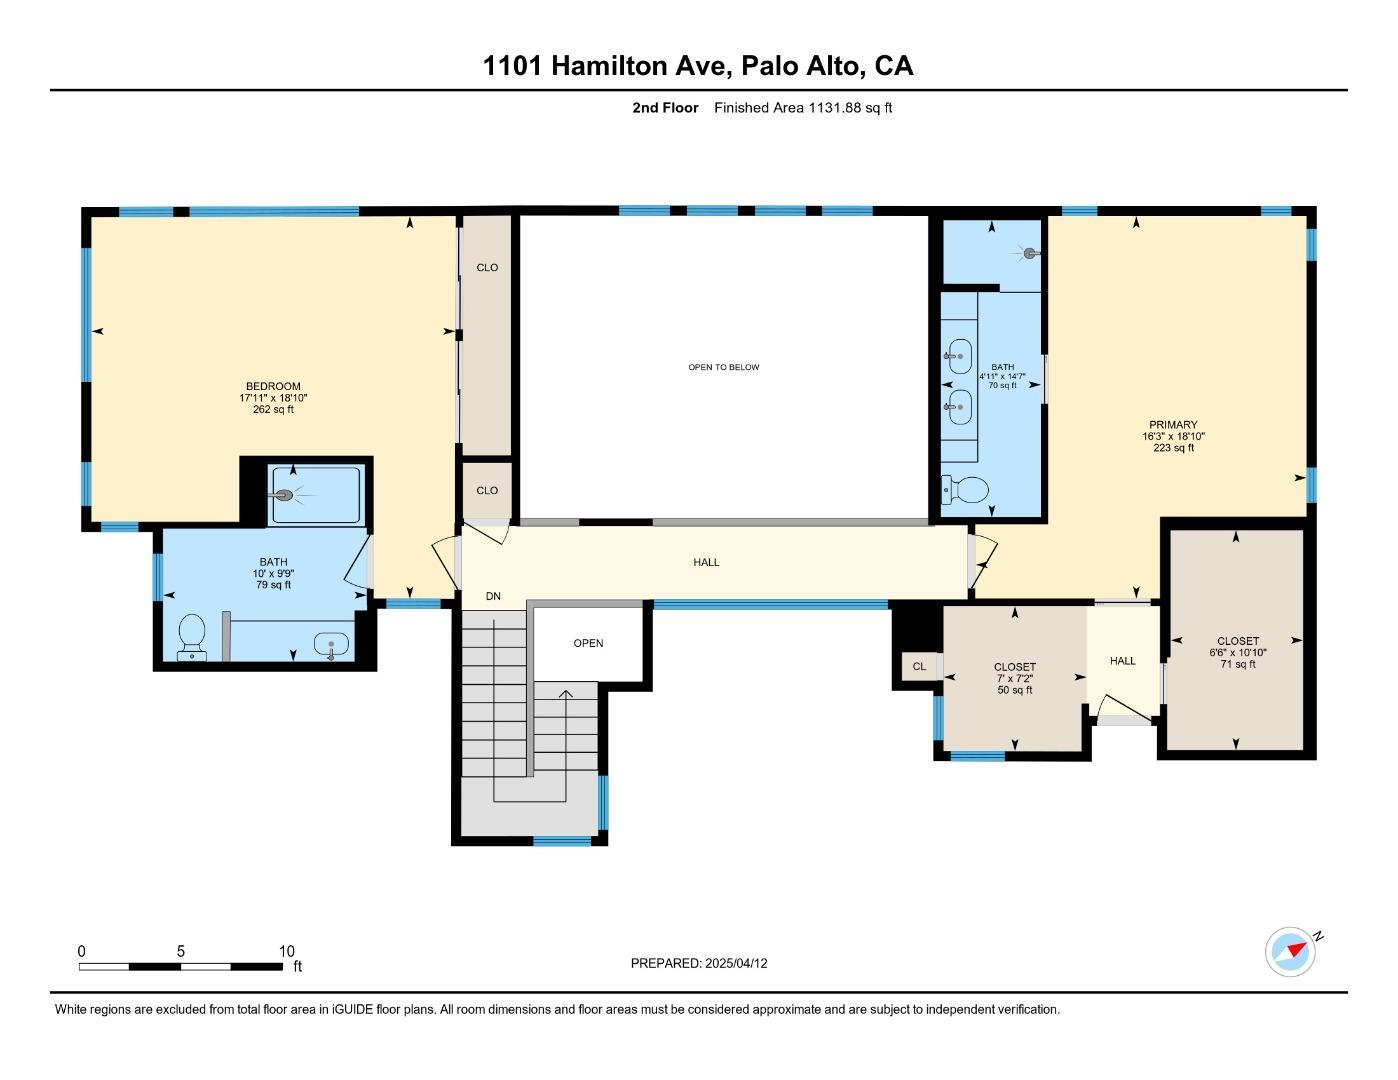
Experience elevated living at 1101 Hamilton Avenue, a masterfully reimagined Mid-Century Modern sanctuary in the heart of Palo Alto's esteemed Crescent Park. This refined residence offers three en-suite bedrooms and a breathtaking open-concept living space with soaring ceilings, abundant natural light, and seamless indoor-outdoor flow. The sleek gourmet kitchen features Wolf and Sub-Zero appliances, a Miele built-in coffee system, Swarovski crystal lighting, and a custom pantry with wine storage and laundry. Garden-facing rooms and a serene oversized flex space open to lush grounds perfect for both entertaining and quiet retreat. The upstairs primary suite indulges with custom walk-in closets, tranquil ensuite, and a private balcony. Ideally located near top-rated schools and just moments from downtown Palo Altos downtown amenities. This home blends timeless design with modern comfort in one of Palo Altos most sought-after neighborhoods.
| LIST_PRICE | 6488000 |
|---|---|
| DCID | 3FA4A1E015C3E556E0631501030A73DB |
| BEDROOMS_TOTAL | 4 |
| MLS_STATUS | SLD |
| LONGITUDE | -122.151113 |
| STREET_NUMBER | 1101 |
| COUNTY_OR_PARISH | Santa Clara |
| LISTING_ID | ML82022822 |
| SQFT | 3022 |
| DISPLAY_PRICE | 6520000 |
| REPORT_DISPLAY_PRICE | 6520000 |
| SOURCE_MLS | MLSLISTINGS |
| STATE_OR_PROVINCE | CA |
| PARCEL_NUMBER | 003-07-042 |
| CITY_STATE_ZIP | Palo Alto, CA 94301 |
| DAYS_ON_MARKET | 15 |
| POSTAL_CODE | 94301 |
| STREET_DIR_PREFIX | — |
| YEAR_BUILT | 1941 |
| STREET_NAME | Hamilton |
| SRCHPRICE | 6520000 |
| PROPERTY_TYPE | RE |
| HOA_DISPLAY | — |
| PHOTO_VIRTUAL_TOUR | — |
| LOT_SQFT | 6300 |
| GAR_DISPLAY | / |
| BATHS_DISPLAY | — |
| ACRES | 0.1446 |
| ALLLIST.DCID | 3FA4A1E015C4E556E0631501030A73DB |
| CLOSE_DATE | 1760943600000 |
| RAW_STATUS | SLD |
| CITY | PALO ALTO |
| STREET_ADDRESS | 1101 Hamilton |
| LATITUDE | 37.454403 |
| BUILDING_TYPE | Detached |
Details fetched: September 27 2026 02:23AM
First seen: 2026-09-27 01:10 UTC
|
Last updated: 2026-09-27 01:10 UTC
Change History (0)
No changes recorded yet.