


1 / 38
976 Laurel Glen
SLD
$7,999,000
List Price
6
Bedrooms
—
Bathrooms
6,260
Sq Ft
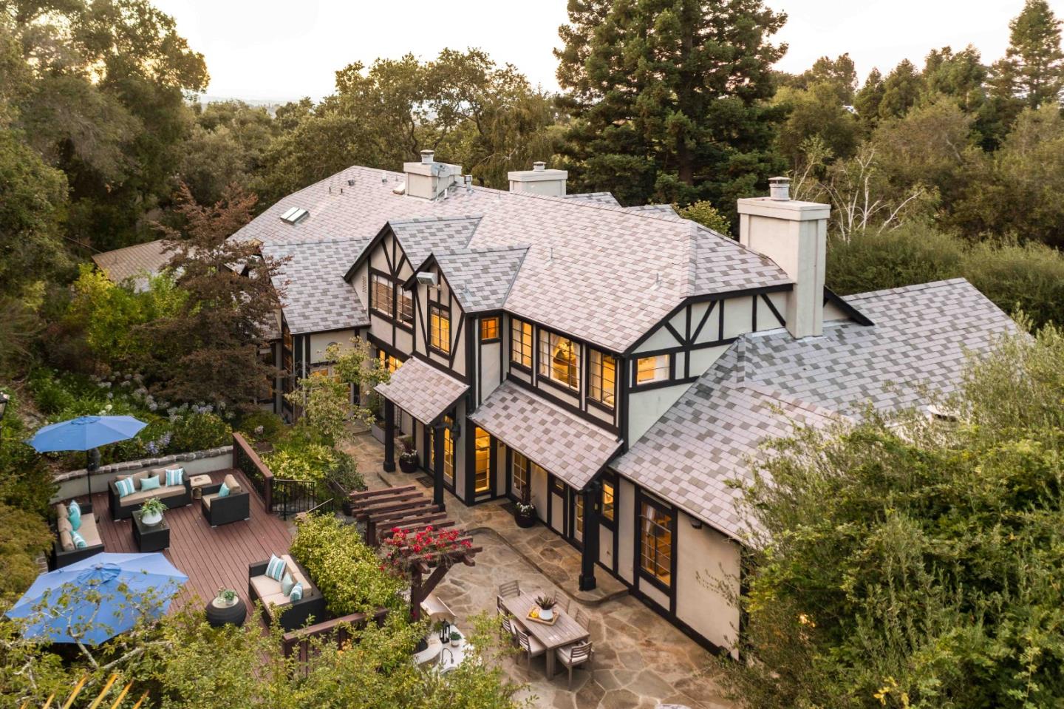
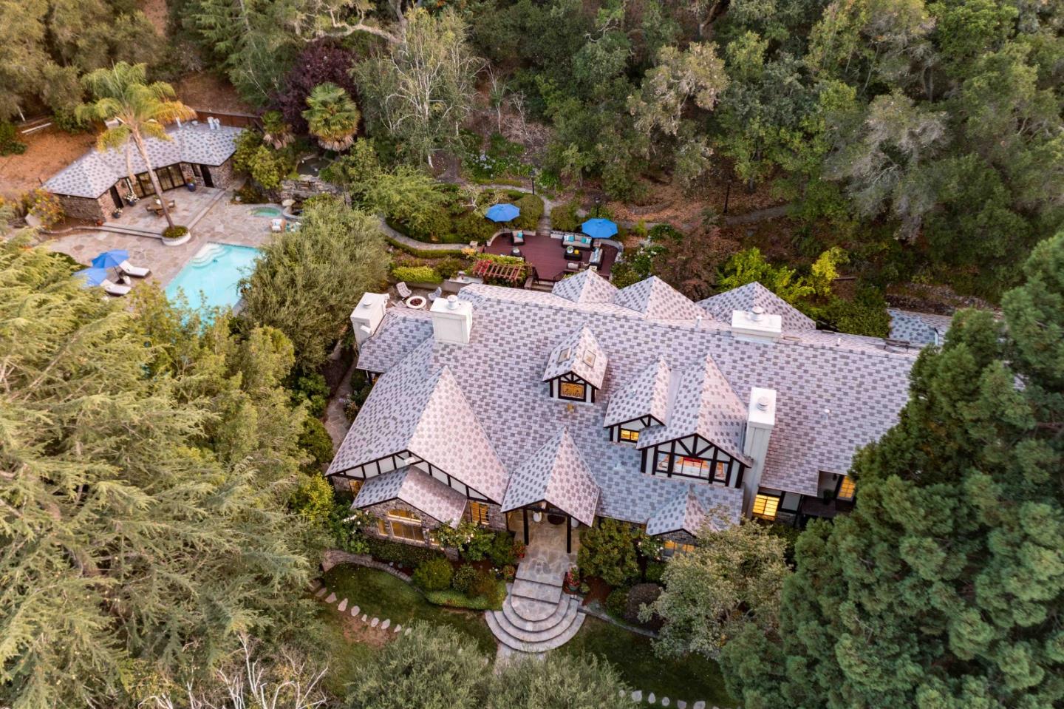
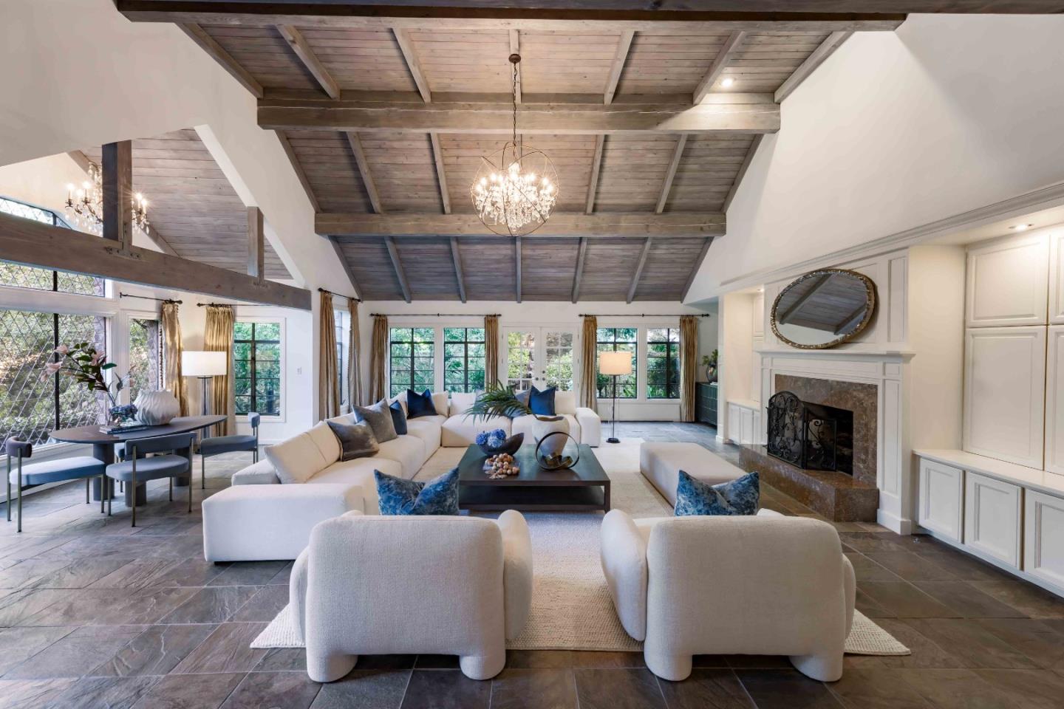
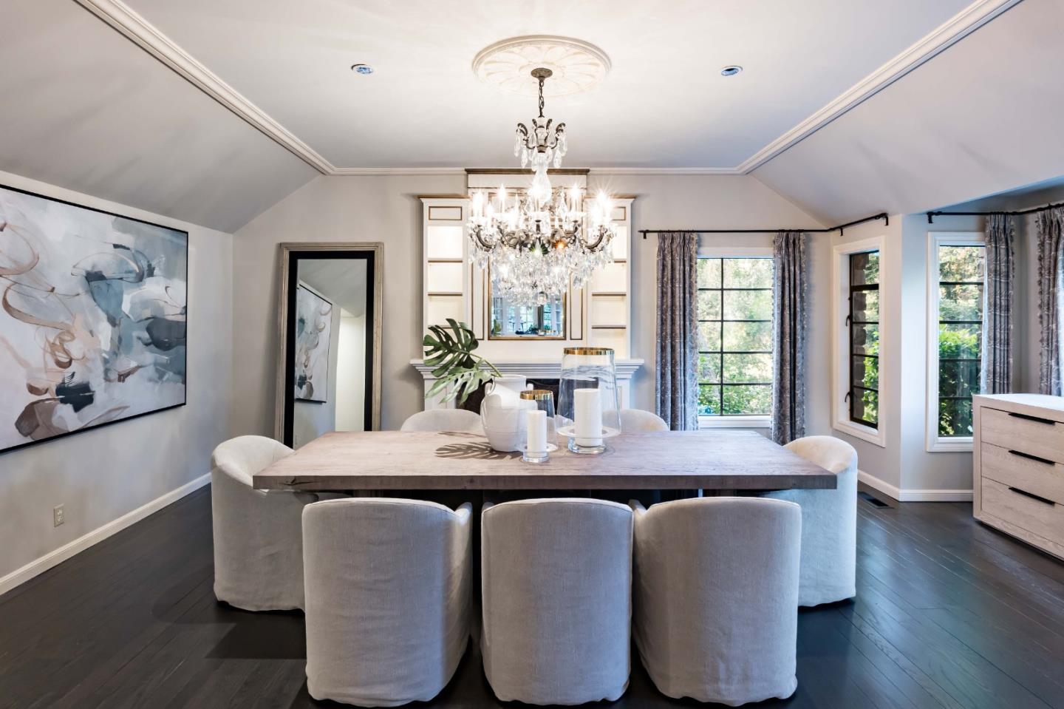
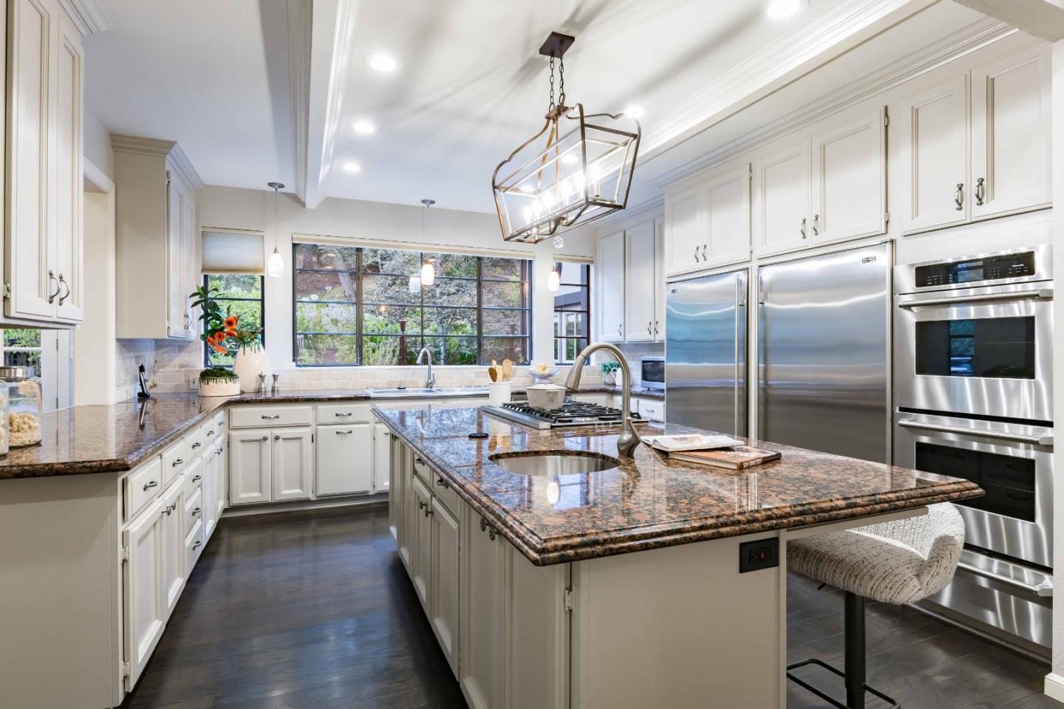
Shaded by towering redwoods and nestled beside the Palo Alto Hills Golf & Country Club, this exceptional Tudor estate offers a rare blend of grandeur, privacy, and natural beauty. Set on a full acre, the main home spans over 6,200 square feet of light-filled interiors with soaring ceilings, fine millwork, rich hardwood and tile floors, and expansive formal spaces ideal for entertaining. A walk-out family room and chef's kitchen with premium appliances provide comfort and functionality, while multiple fireplaces add warmth and charm. The flexible layout includes a bedroom that doubles as an office, and a luxurious primary suite. Multi-level, masterfully landscaped grounds feature a saltwater pool by a peaceful waterfall, an outdoor kitchen, fire pit patio, pool house with sauna and fireplace, and a separate 1-bedroom guest house. With AC, a 3-car garage, and a prized Palo Alto Hills location, this home offers the ultimate in private, elevated living.
| LIST_PRICE | 7999000 |
|---|---|
| DCID | 49775D67AA104C39E0631501030AD2E6 |
| BEDROOMS_TOTAL | 6 |
| MLS_STATUS | SLD |
| LONGITUDE | -122.17759 |
| STREET_NUMBER | 976 |
| COUNTY_OR_PARISH | Santa Clara |
| LISTING_ID | ML82032800 |
| SQFT | 6260 |
| DISPLAY_PRICE | 7600000 |
| REPORT_DISPLAY_PRICE | 7600000 |
| SOURCE_MLS | MLSLISTINGS |
| STATE_OR_PROVINCE | CA |
| PARCEL_NUMBER | 182-43-039 |
| CITY_STATE_ZIP | Palo Alto, CA 94304 |
| DAYS_ON_MARKET | 27 |
| POSTAL_CODE | 94304 |
| STREET_DIR_PREFIX | — |
| YEAR_BUILT | 1981 |
| STREET_NAME | Laurel Glen |
| SRCHPRICE | 7600000 |
| PROPERTY_TYPE | RE |
| HOA_DISPLAY | — |
| PHOTO_VIRTUAL_TOUR | — |
| LOT_SQFT | 43560 |
| GAR_DISPLAY | / |
| BATHS_DISPLAY | — |
| ACRES | 1 |
| ALLLIST.DCID | 49775D67AA114C39E0631501030AD2E6 |
| CLOSE_DATE | 1784876400000 |
| RAW_STATUS | SLD |
| CITY | PALO ALTO |
| STREET_ADDRESS | 976 Laurel Glen |
| LATITUDE | 37.37112 |
| BUILDING_TYPE | Detached |
Details fetched: September 27 2026 02:27AM
First seen: 2026-09-27 01:10 UTC
|
Last updated: 2026-09-27 01:10 UTC
Change History (0)
No changes recorded yet.