

1 / 83
1826 Waverley
SLD
$12,888,000
List Price
4
Bedrooms
—
Bathrooms
5,540
Sq Ft
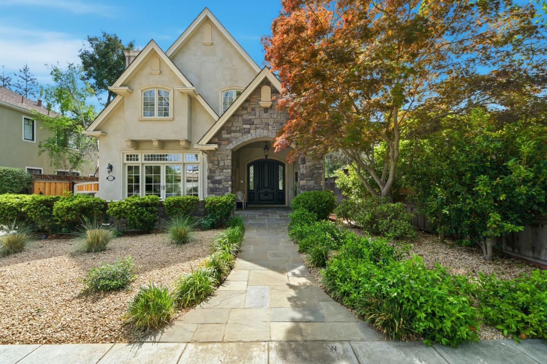
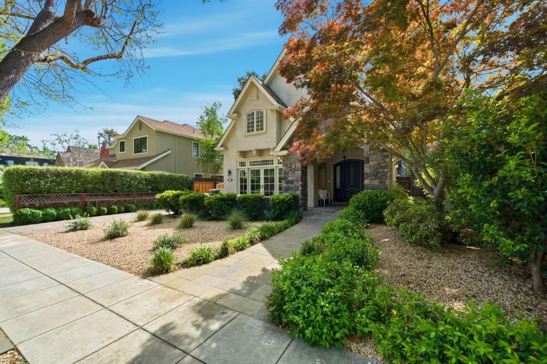
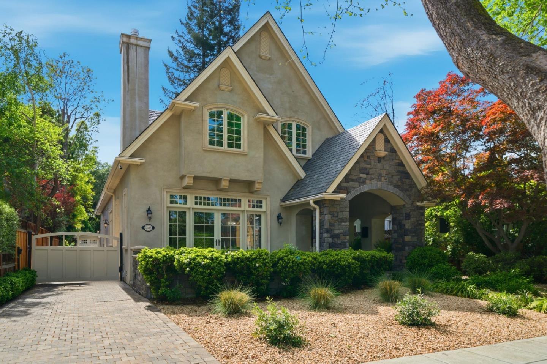
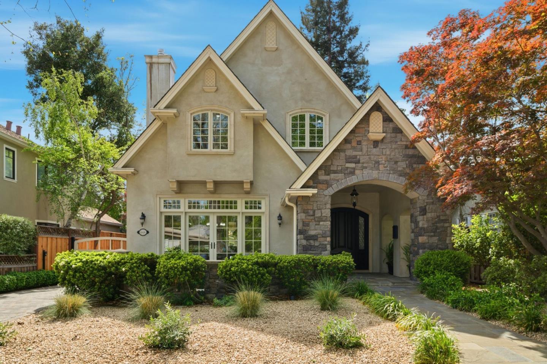
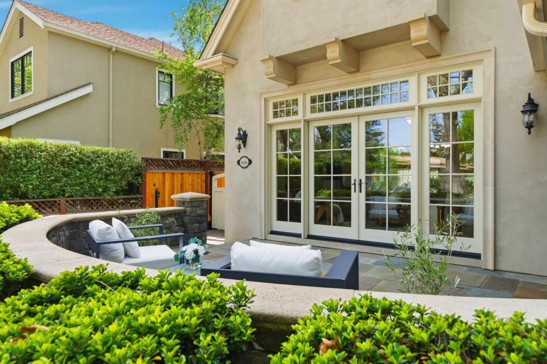
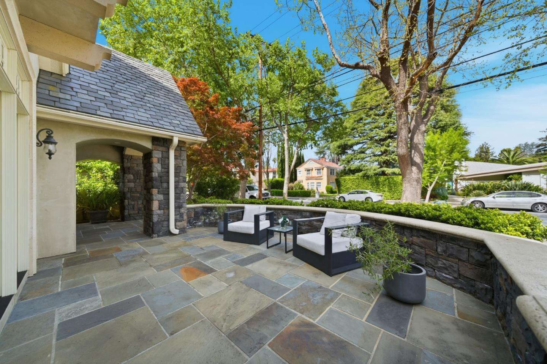
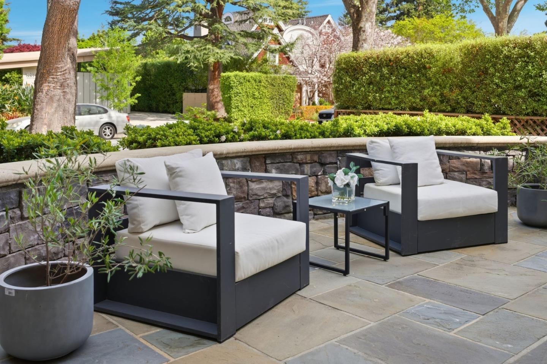
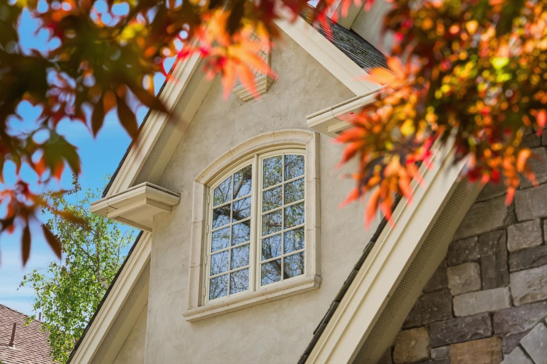
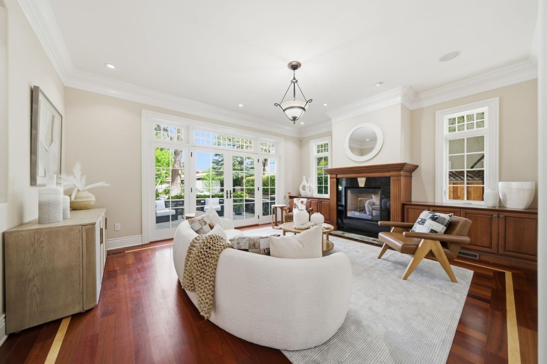
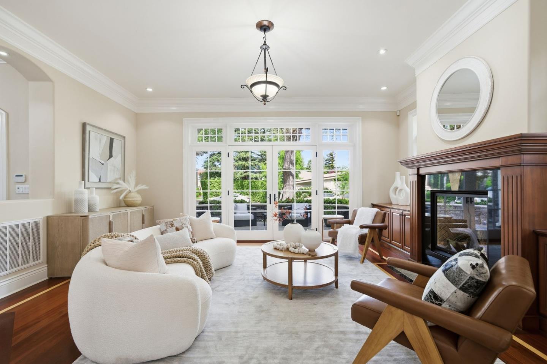
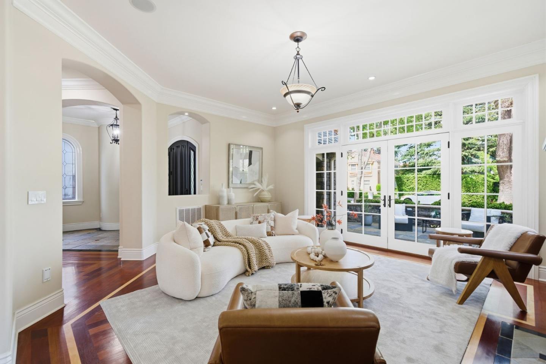
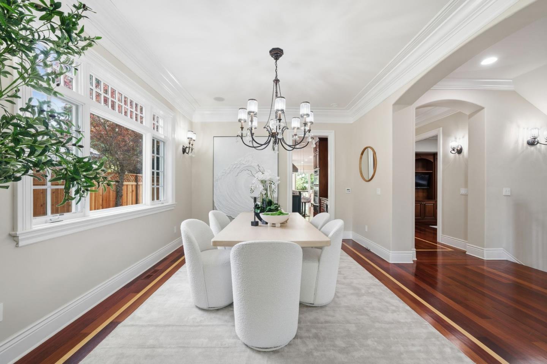
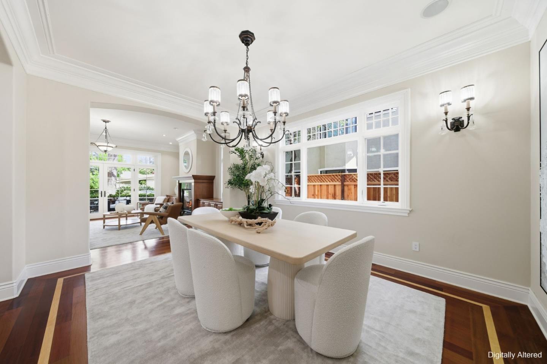
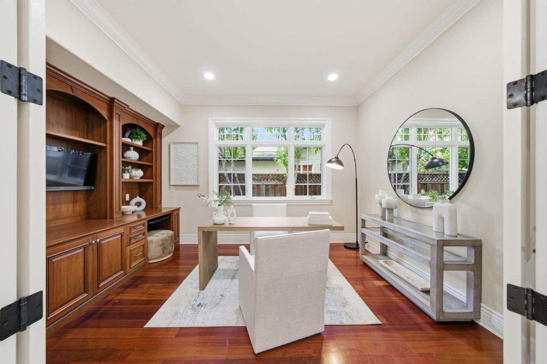
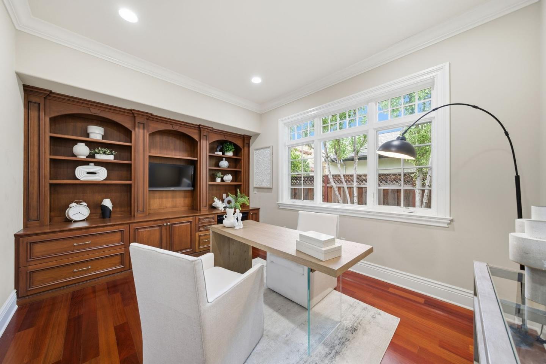
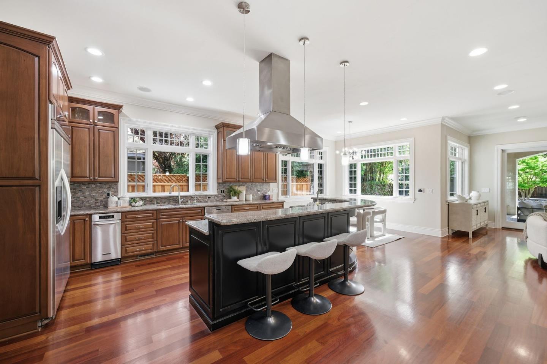
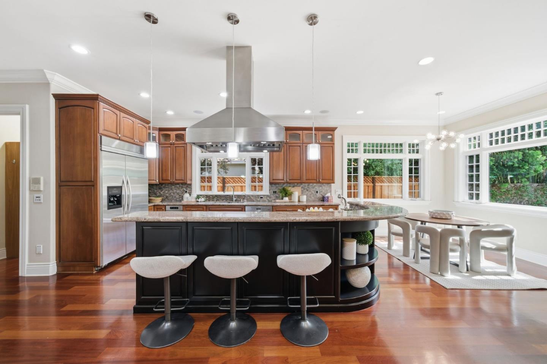
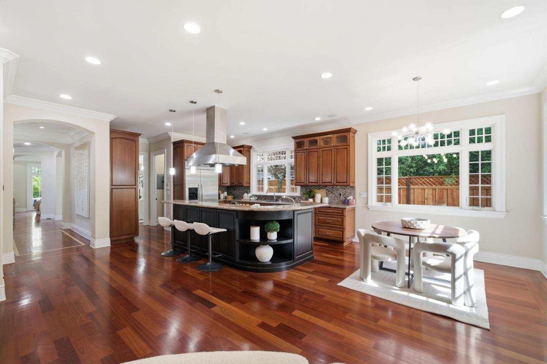
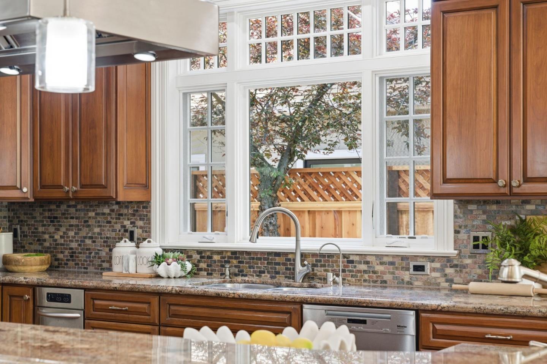
Classic design and substantial scale define this Old Palo Alto three-story estate. Brazilian cherry floors, curated lighting, and well-proportioned formal rooms are complemented by a spacious kitchen and family room combination designed for everyday living. The home has 5 bedrooms and 4 baths, including a luxurious upstairs primary suite with three customized couture closets, plus main and lower level bedrooms. The lower level also has a large recreation room with space for fitness, a theater with tiered seating, and a temperature-controlled wine cellar. Outdoor living features a covered terrace, barbecue center, and beautifully landscaped gardens in a private setting. Additional highlights include two laundry rooms, closet organizers throughout, and a detached 1-car garage and carport. Close proximity to downtown University Ave, Stanford, and excellent Palo Alto schools, including Walter Hays Elementary.
| LIST_PRICE | 12888000 |
|---|---|
| DCID | 4E2C57619CE6EB9DE0631501030A1C9E |
| BEDROOMS_TOTAL | 4 |
| MLS_STATUS | SLD |
| LONGITUDE | -122.143912 |
| STREET_NUMBER | 1826 |
| COUNTY_OR_PARISH | Santa Clara |
| LISTING_ID | ML82040754 |
| SQFT | 5540 |
| DISPLAY_PRICE | 12000000 |
| REPORT_DISPLAY_PRICE | 12000000 |
| SOURCE_MLS | MLSLISTINGS |
| STATE_OR_PROVINCE | CA |
| PARCEL_NUMBER | 124-13-003 |
| CITY_STATE_ZIP | Palo Alto, CA 94301 |
| DAYS_ON_MARKET | 37 |
| POSTAL_CODE | 94301 |
| STREET_DIR_PREFIX | — |
| YEAR_BUILT | 2007 |
| STREET_NAME | Waverley |
| SRCHPRICE | 12000000 |
| PROPERTY_TYPE | RE |
| HOA_DISPLAY | — |
| PHOTO_VIRTUAL_TOUR | — |
| LOT_SQFT | 10000 |
| GAR_DISPLAY | / |
| BATHS_DISPLAY | — |
| ACRES | 0.2296 |
| ALLLIST.DCID | 4E2C57619CE7EB9DE0631501030A1C9E |
| CLOSE_DATE | 1778655600000 |
| RAW_STATUS | SLD |
| CITY | PALO ALTO |
| STREET_ADDRESS | 1826 Waverley |
| LATITUDE | 37.436369 |
| BUILDING_TYPE | Detached |
Details fetched: September 27 2026 02:30AM
First seen: 2026-09-27 01:10 UTC
|
Last updated: 2026-09-27 01:10 UTC
Change History (0)
No changes recorded yet.