

1 / 42
428 Maple
SLD
$12,988,000
List Price
5
Bedrooms
—
Bathrooms
4,499
Sq Ft
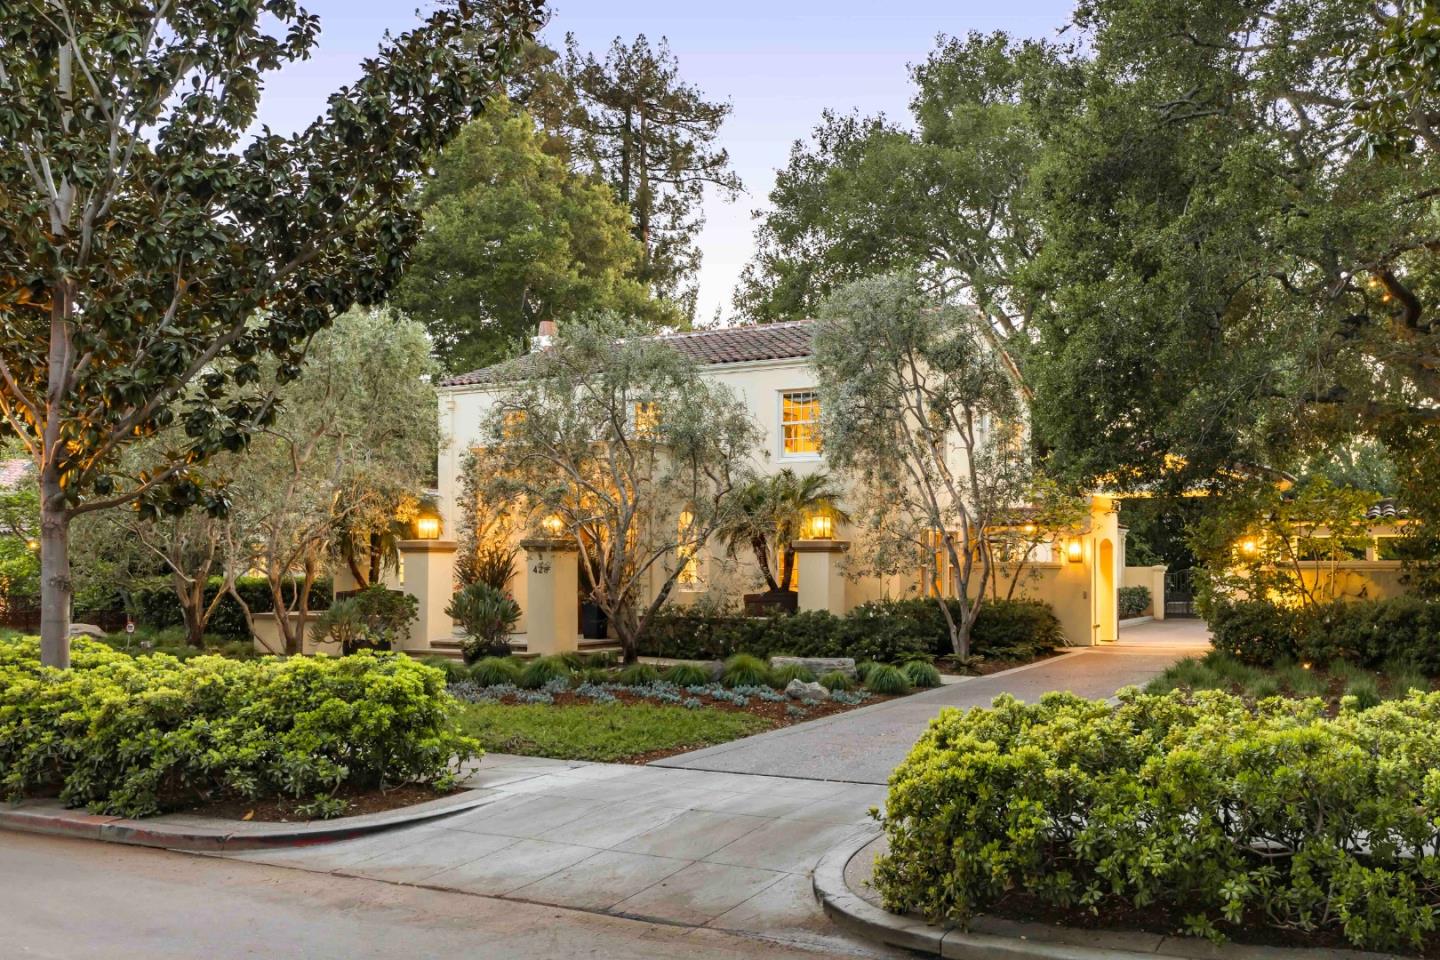
Set on a peaceful cul-de-sac in Crescent Park, this Spanish Colonial Revival estate blends timeless architecture with beautifully landscaped grounds. A graceful arched entry opens to a multi-level floorplan with hardwood floors, intricate millwork, and light-filled interiors. Formal living and dining rooms are ideal for entertaining, while the chef's kitchen with Sub-Zero and Thermador appliances flows into a spacious family room with a fireplace. The estate offers five bedrooms, including a guest suite, and a detached one-bedroom guest studio. The primary suite features a two-way fireplace, private office, and spa-like bath with bright, airy finishes. A wall of folding glass doors opens to the backyard with a pool, spa, deck, and sunken fire pit. Additional features include climate control, a 3-car garage, and a gated driveway, all moments from University Avenue, Stanford, parks, and top schools.
| LIST_PRICE | 12988000 |
|---|---|
| DCID | 4EF640EFA1C85F44E0631501030A43C3 |
| BEDROOMS_TOTAL | 5 |
| MLS_STATUS | SLD |
| LONGITUDE | -122.149755 |
| STREET_NUMBER | 428 |
| COUNTY_OR_PARISH | Santa Clara |
| LISTING_ID | ML82042046 |
| SQFT | 4499 |
| DISPLAY_PRICE | 11902500 |
| REPORT_DISPLAY_PRICE | 11902500 |
| SOURCE_MLS | MLSLISTINGS |
| STATE_OR_PROVINCE | CA |
| PARCEL_NUMBER | 003-06-026 |
| CITY_STATE_ZIP | Palo Alto, CA 94301 |
| DAYS_ON_MARKET | 53 |
| POSTAL_CODE | 94301 |
| STREET_DIR_PREFIX | — |
| YEAR_BUILT | 1924 |
| STREET_NAME | Maple |
| SRCHPRICE | 11902500 |
| PROPERTY_TYPE | RE |
| HOA_DISPLAY | — |
| PHOTO_VIRTUAL_TOUR | — |
| LOT_SQFT | 22500 |
| GAR_DISPLAY | / |
| BATHS_DISPLAY | — |
| ACRES | — |
| ALLLIST.DCID | 4EF640EFA1C95F44E0631501030A43C3 |
| CLOSE_DATE | 1782457200000 |
| RAW_STATUS | SLD |
| CITY | PALO ALTO |
| STREET_ADDRESS | 428 Maple |
| LATITUDE | 37.45639 |
| BUILDING_TYPE | Detached |
Details fetched: September 27 2026 02:30AM
First seen: 2026-09-27 01:10 UTC
|
Last updated: 2026-09-27 01:10 UTC
Change History (0)
No changes recorded yet.