1 / 67
560 Trinidad
ACTV
$2,180,000
List Price
3
Bedrooms
—
Bathrooms
2,010
Sq Ft
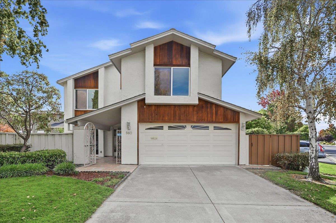
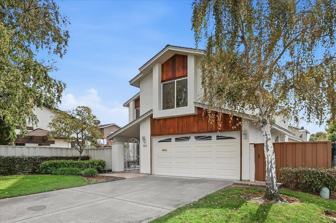
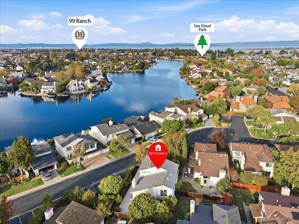
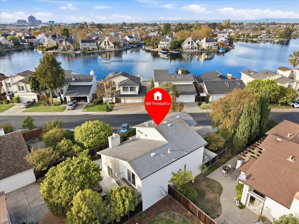
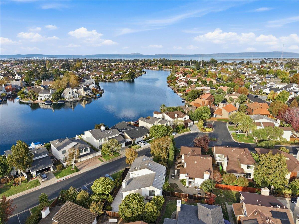
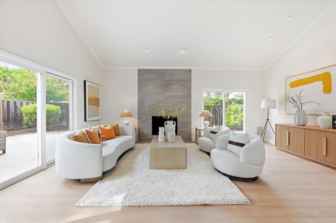
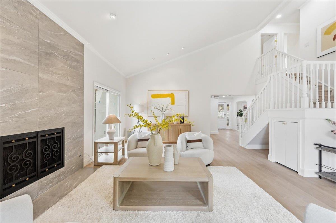
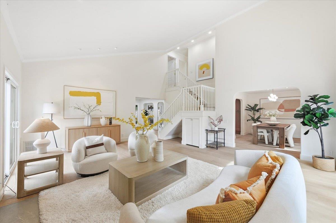
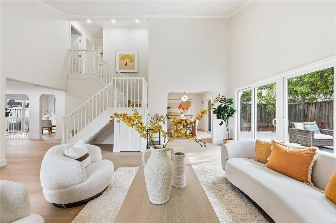
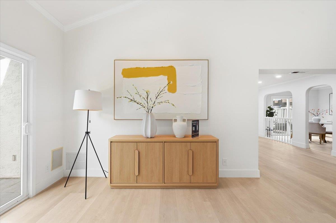
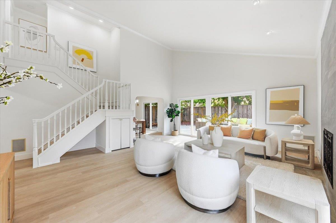
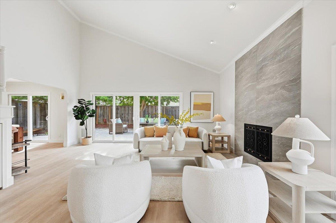
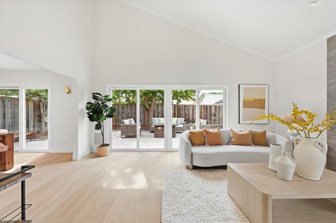
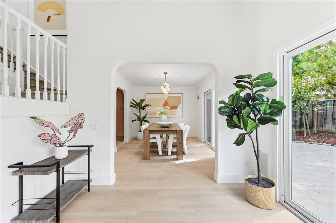
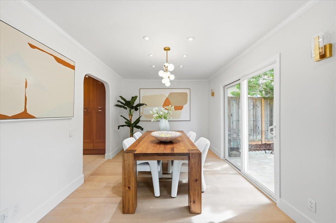
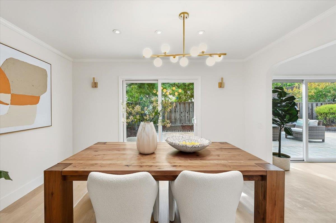
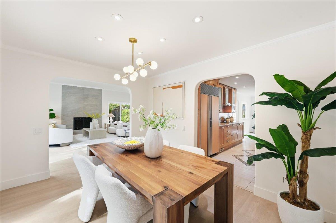
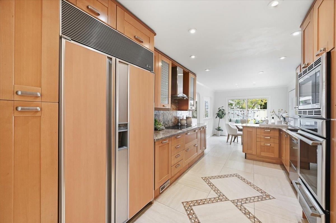
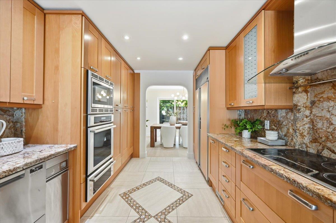
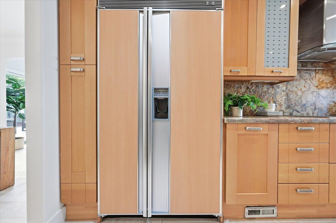
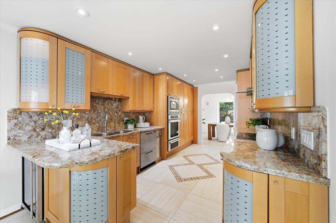
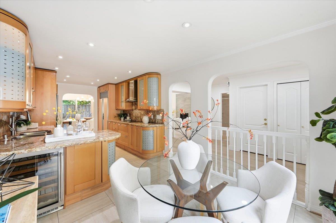
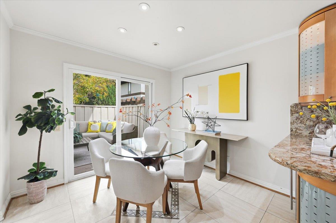
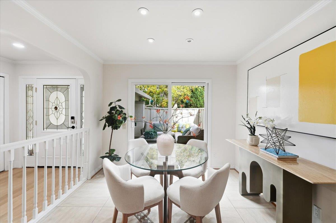
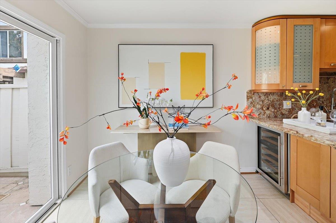
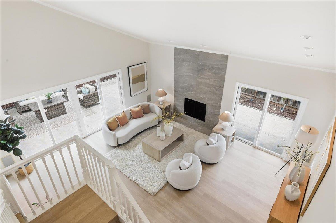
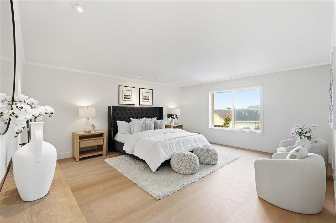
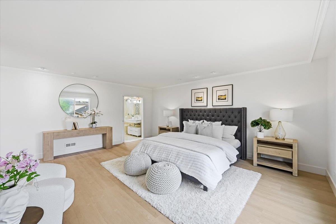
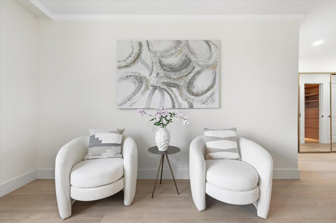
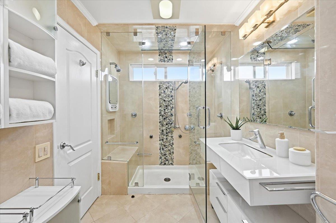
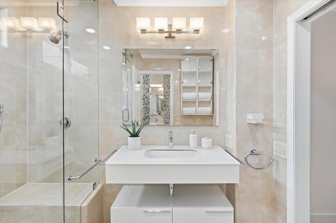
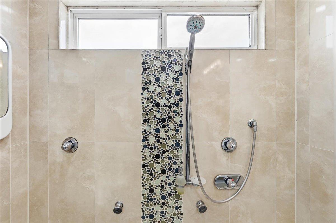
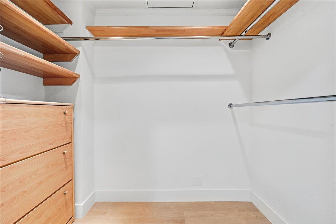
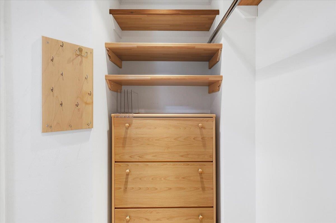
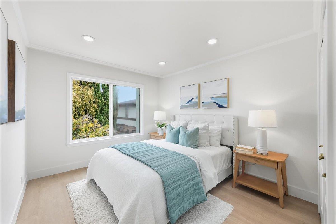
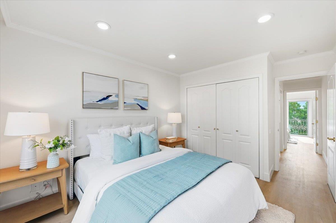
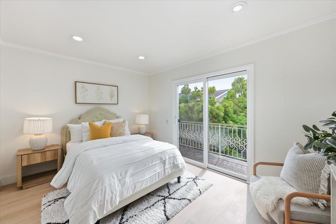
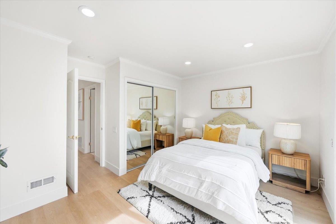
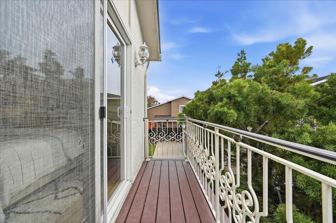
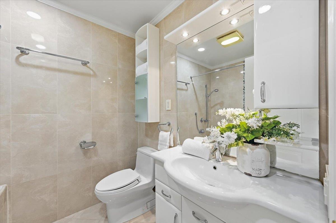
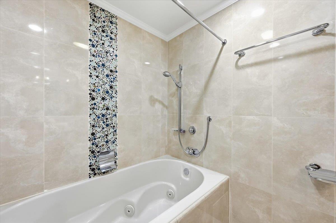
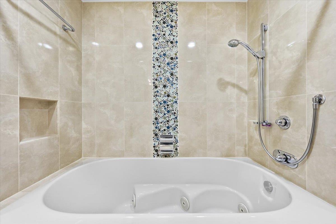
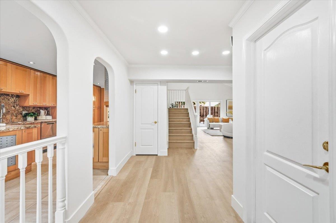
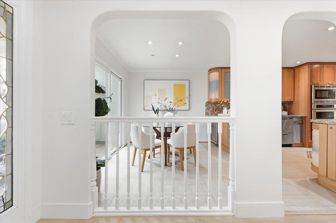
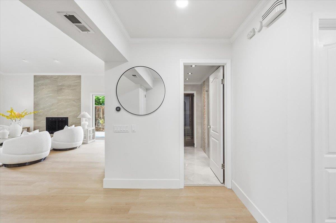
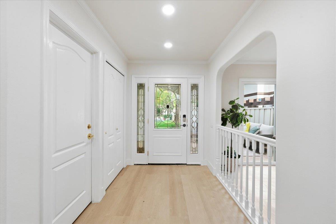
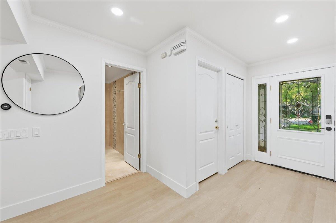
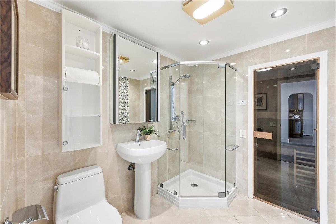
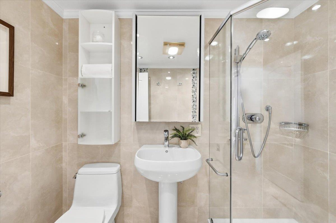
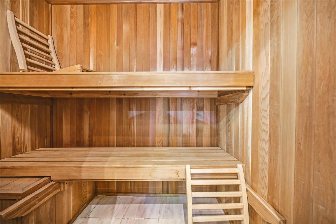
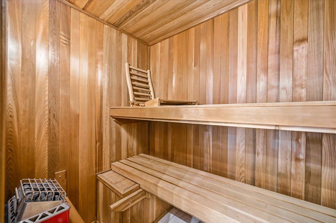
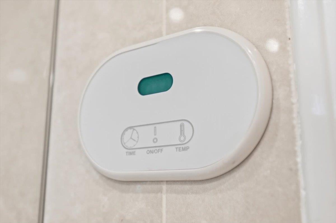
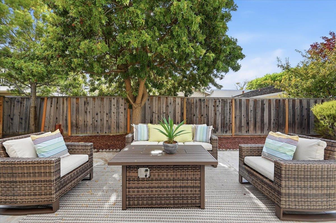
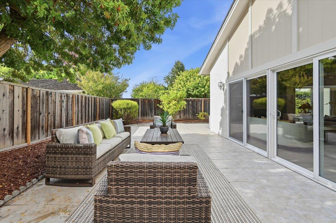
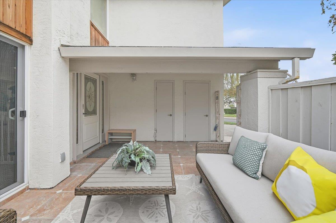
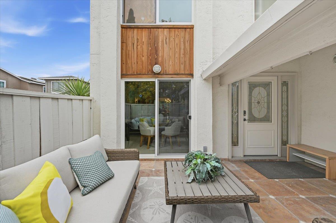
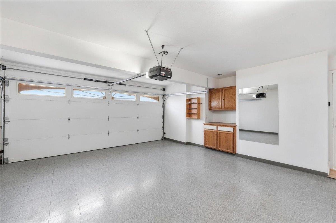
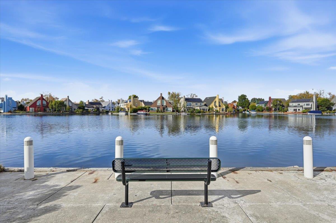
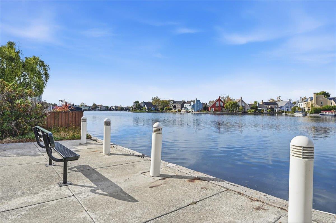
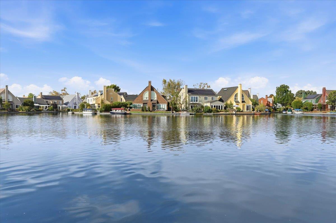
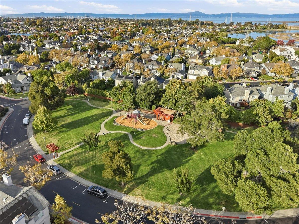
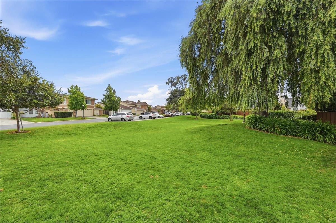
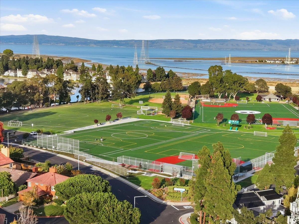
Beautifully remodeled two-story home on a quiet cul-de-sac in Foster City, offering 3 bedrooms and 3 full bathrooms. High ceilings and abundant natural light create an inviting living room, where a fireplace provides a warm focal point. A spacious dining area is ideal for everyday meals and entertaining, while the gourmet kitchen features a Sub-Zero refrigerator, Thermador range, breakfast bar, casual dining area, and wine storage. The generous primary suite includes a walk-in closet, and bright secondary bedrooms offer flexibility for a variety of needs. A private sauna adds a distinctive retreat for relaxation. Enjoy outdoor living in the backyard and private front patio, complemented by a two-car garage with additional storage. Experience Foster Citys outdoor lifestyle with opportunities for kayaking, tennis, and waterfront recreation.
| LIST_PRICE | 2180000 |
|---|---|
| DCID | 5CE8F7002DBC214EE0631501030A0EF4 |
| BEDROOMS_TOTAL | 3 |
| LONGITUDE | -122.26589 |
| STREET_NUMBER | 560 |
| MLS_STATUS | ACTV |
| COUNTY_OR_PARISH | San Mateo |
| SQFT | 2010 |
| LISTING_ID | ML82063479 |
| DISPLAY_PRICE | 2180000 |
| REPORT_DISPLAY_PRICE | 2180000 |
| SOURCE_MLS | MLSLISTINGS |
| STATE_OR_PROVINCE | CA |
| CITY_STATE_ZIP | Foster City, CA 94404 |
| PARCEL_NUMBER | 094792070 |
| POSTAL_CODE | 94404 |
| DAYS_ON_MARKET | 18 |
| STREET_DIR_PREFIX | — |
| YEAR_BUILT | 1976 |
| STREET_NAME | Trinidad |
| SRCHPRICE | 2180000 |
| PROPERTY_TYPE | RE |
| HOA_DISPLAY | — |
| PHOTO_VIRTUAL_TOUR | — |
| GAR_DISPLAY | / |
| LOT_SQFT | 4485 |
| BATHS_DISPLAY | — |
| ACRES | 0.103 |
| ALLLIST.DCID | 5CE8F7002DBD214EE0631501030A0EF4 |
| RAW_STATUS | ACTV |
| CITY | FOSTERCITY |
| STREET_ADDRESS | 560 Trinidad |
| LATITUDE | 37.54035 |
| BUILDING_TYPE | Detached |
| ALLLIST | {'DCID': '5CE8F7002DBD214EE0631501030A0EF4'} |
Details fetched: October 25 2026 10:56PM
First seen: 2026-10-25 22:47 UTC
|
Last updated: 2026-10-25 22:51 UTC
Change History (0)
No changes recorded yet.